

Listing Courtesy of: VIVA / Listed By: Debra Bartlett, Coldwell Banker Oceanside Real Estate
7701 Central Saanich Rd #111 Central Saanich, BC V0S 1M0
Active (37 Days)
$399,900 (CAD)
OPEN HOUSE TIMES
-
OPENSat, Sep 192:30 pm - 4:00 pm

Description
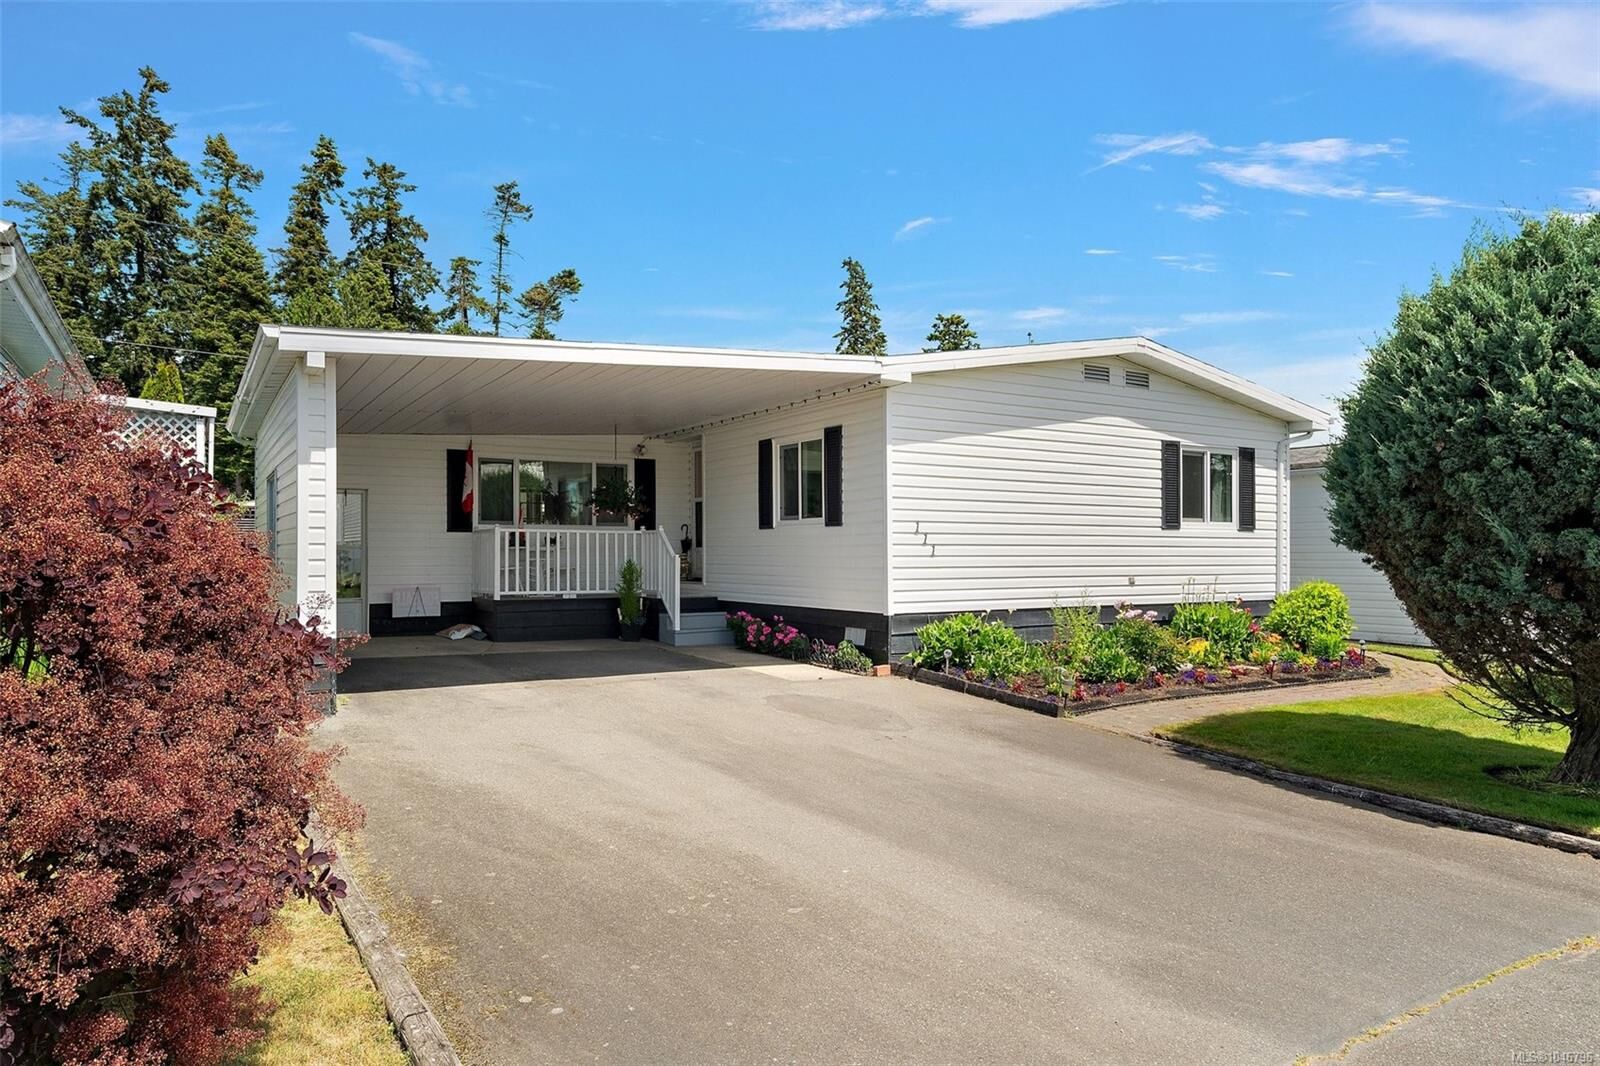
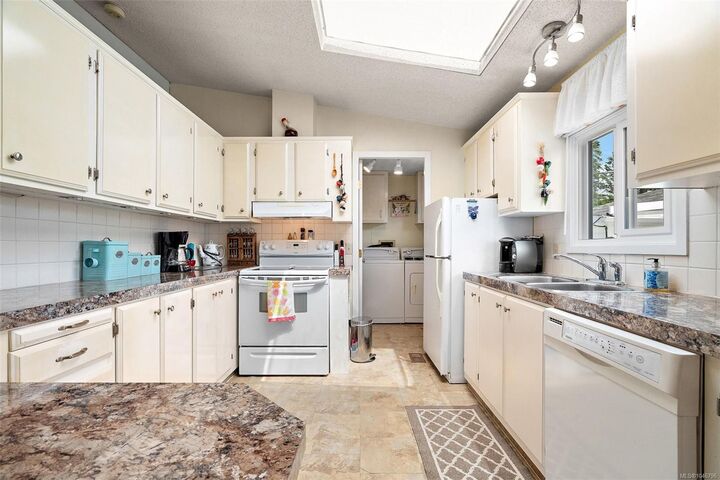
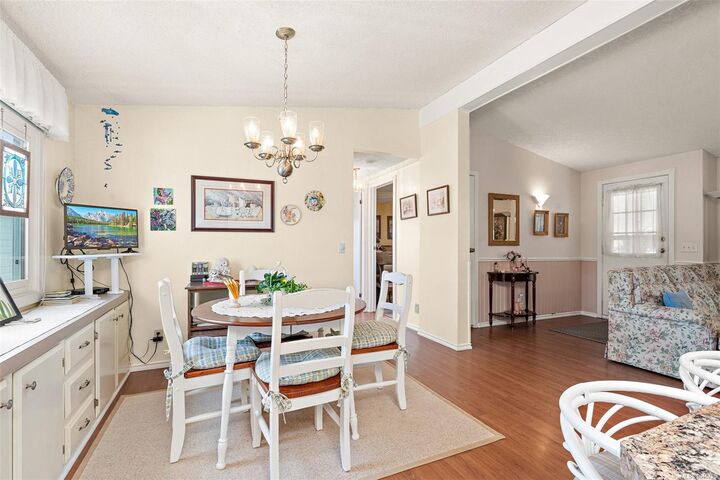
OH Sat Sept 18, 2:30-4. pmThis beautifully landscaped 3 bed, 2 full bath rancher is located in the highly sought-after central area of Central Saanich! Thoughtfully designed on one level, this bright & spacious home features separate LR & DR, plus a sunny eat-in kitchen with an eat-up peninsula, abundant windows, ample cupboard & counter space & 3 skylights that fill the space with natural light. The large primary bedroom is located on one side of the home & includes a walk-in closet & 4-piece ensuite, while 2 other beds & a second 4-piece bath are situated on the opposite side for added privacy. Outside, enjoy a gorgeous covered deck for year-round use & a cool spot in the summer months, a sunny garden-view deck, west-facing vegetable garden, & two sheds for extra storage. All new vinyl windows and Poly B has been replaced! Electrical has just been certified by Houle Electric. A peaceful, welcoming property in a fantastic location with wonderful neighbors. Lease in place until 2069.
MLS®:
1046796
1046796
Taxes
$1,125(2025)
$1,125(2025)
Type
Mfghome
Mfghome
Building Name
Central Saanich Est. Mhp
Central Saanich Est. Mhp
Year Built
1991
1991
County
Capital Regional District
Capital Regional District
Listed By
Debra Bartlett, Coldwell Banker Oceanside Real Estate
Source
VIVA
Last checked Sep 18 2026 at 6:00 PM GMT-0800
VIVA
Last checked Sep 18 2026 at 6:00 PM GMT-0800
Bathroom Details
Interior Features
- Breakfast Nook
- Ceiling Fan(s)
- Closet Organizer
- Vaulted Ceiling(s)
- Laundry: In House
- Dishwasher
- Dryer
- Refrigerator
- Washer
- Windows: Blinds
- Eating Area
- Storage
- Oven/Range Electric
- Dining Room
- Windows: Vinyl Frames
- Windows: Screens
Lot Information
- Level
- Serviced
- Southern Exposure
Property Features
- Fireplace: Living Room
- Fireplace: 1
- Fireplace: Propane
- Fireplace: Insert
- Foundation: Pillar/Post/Pier
Heating and Cooling
- Electric
- Forced Air
- Propane
- None
Basement Information
- Crawl Space
Condo Information
- Fees: $545/Monthly
Flooring
- Carpet
- Laminate
- Tile
- Linoleum
Exterior Features
- Roof: Fibreglass Shingle
Utility Information
- Utilities: Electricity Connected
- Sewer: Sewer to Lot
Parking
- Driveway
- Carport Double
- Total: 2
Living Area
- 1,368 sqft
Location
Disclaimer: Copyright 2026 Victoria Real Estate Board. All rights reserved. This information is deemed reliable, but not guaranteed. The information being provided is for consumers’ personal, non-commercial use and may not be used for any purpose other than to identify prospective properties consumers may be interested in purchasing. Data last updated 9/18/26 11:00
