

Listing Courtesy of: VIVA / Listed By: Darren Close, Coldwell Banker Oceanside Real Estate
3167 Irma St Victoria, BC V9A 1S9
Active (14 Days)
$859,900 (CAD)

Description
MLS®:
1048627
1048627
Taxes
$4,606(2026)
$4,606(2026)
Lot Size
4,092 SQFT
4,092 SQFT
Type
Single-Family Home
Single-Family Home
Year Built
1987
1987
County
Capital Regional District
Capital Regional District
Listed By
Darren Close, Coldwell Banker Oceanside Real Estate
Source
VIVA
Last checked Sep 18 2026 at 5:13 PM GMT-0800
VIVA
Last checked Sep 18 2026 at 5:13 PM GMT-0800
Bathroom Details
Interior Features
- Laundry: In House
- Dryer
- Refrigerator
- Washer
- Oven/Range Electric
- Windows: Vinyl Frames
Lot Information
- Level
- Central Location
- Family-Oriented Neighbourhood
- Recreation Nearby
- Landscaped
- Sidewalk
- Shopping Nearby
- Easy Access
Property Features
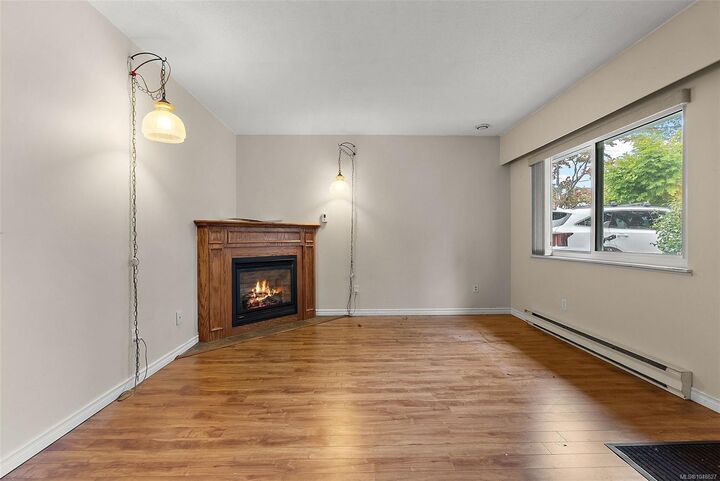
- Fireplace: Gas
- Fireplace: 1
- Foundation: Slab
Heating and Cooling
- Baseboard
- Electric
- Heat Recovery
- None
Flooring
- Carpet
- Laminate
- Tile
- Mixed
Exterior Features
- Roof: Asphalt Shingle
Utility Information
- Utilities: Electricity Connected, Phone Connected, Natural Gas Connected, Cable Available
- Sewer: Sewer Connected
Garage
- Garage
Parking
- Garage Double
- Driveway
- On Street
- Total: 2
Living Area
- 776 sqft
Location
Disclaimer: Copyright 2026 Victoria Real Estate Board. All rights reserved. This information is deemed reliable, but not guaranteed. The information being provided is for consumers’ personal, non-commercial use and may not be used for any purpose other than to identify prospective properties consumers may be interested in purchasing. Data last updated 9/18/26 10:13

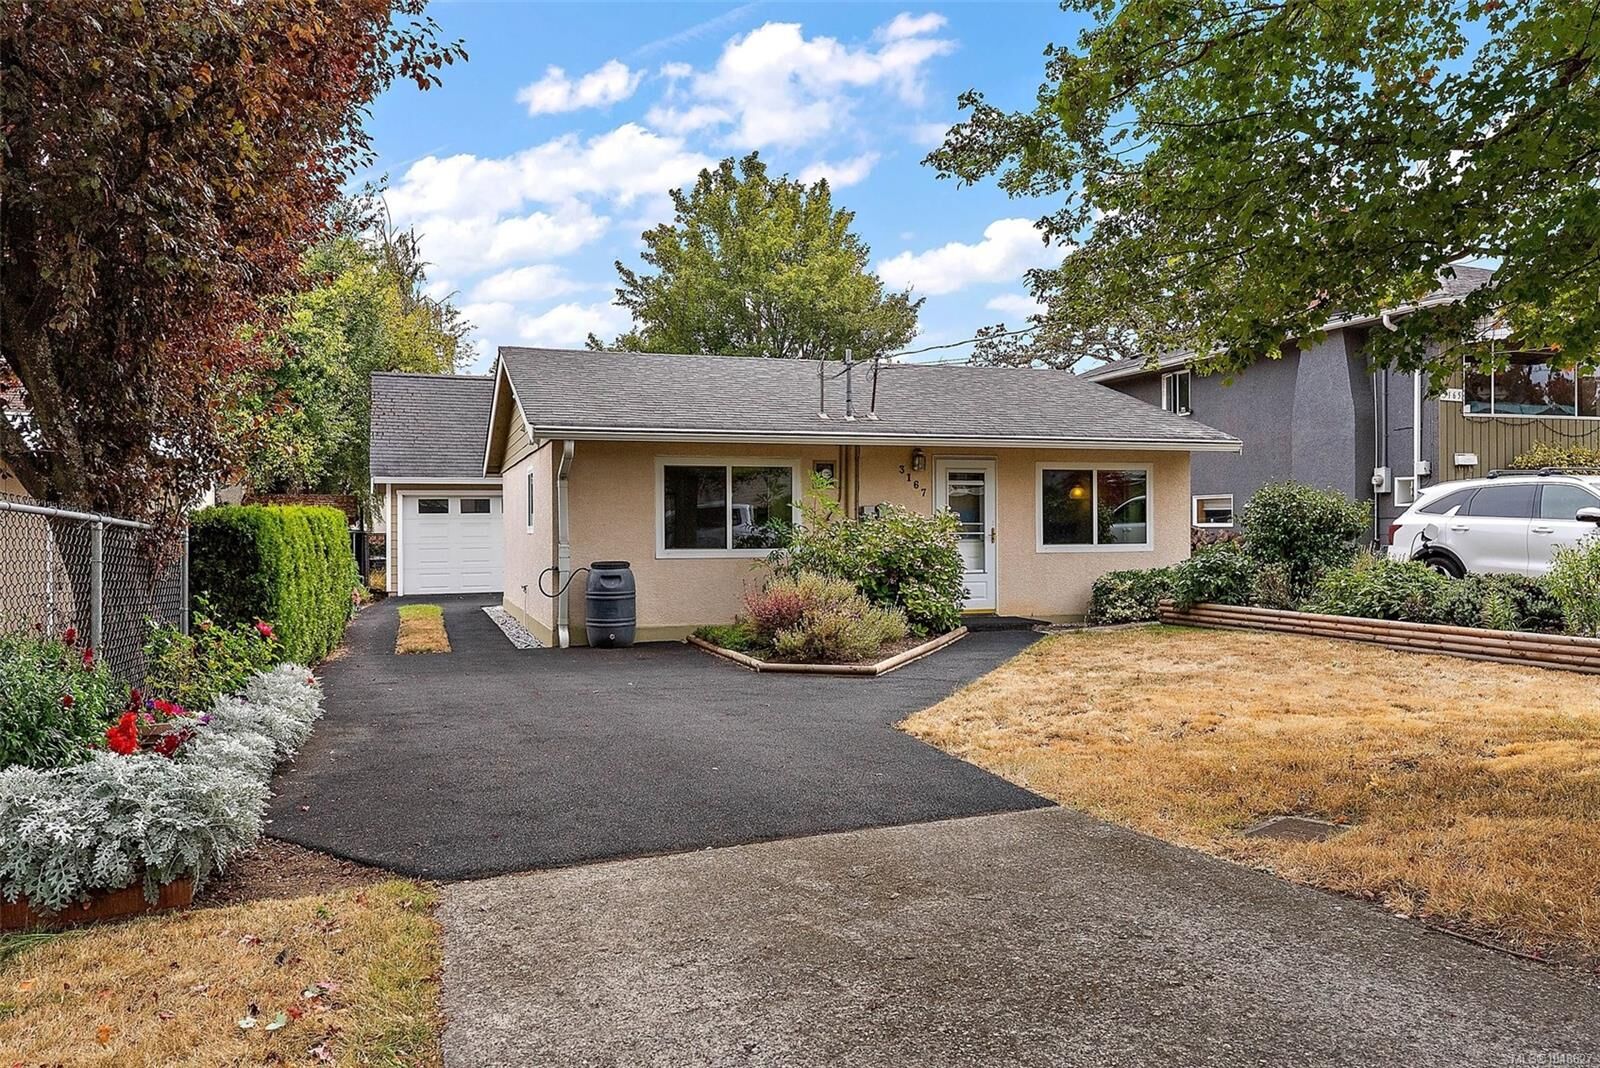
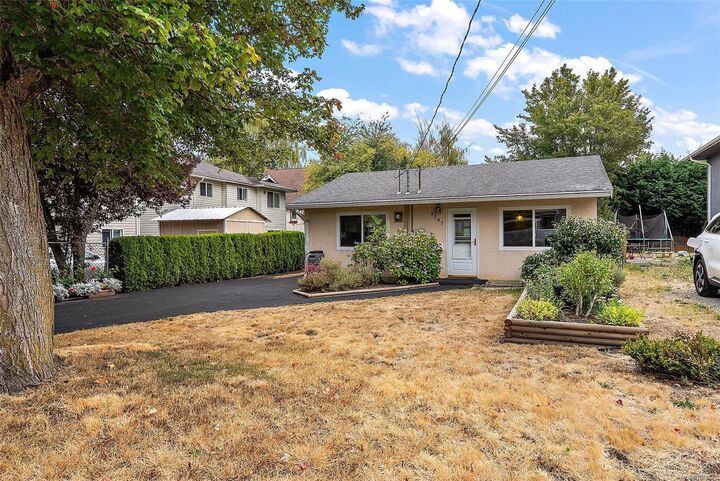
The home is set back, offering a pleasant front yard adorned with a variety of plants & flowers. Out back, raised garden beds offer the perfect place to grow your own good-eats. The resurfaced driveway extends to the rear of the property, where you will find a large detached garage/workshop, with a spacious loft area, providing ample space for the car, bikes, tools, & any other items to be kept securely stored. With just a short walk to Uptown or Tillicum Centre, the convenience & accessibility of this property make it both desirable & achievable for just about anyone. Why not make it yours? Call today for a 1st hand look at your next home!