

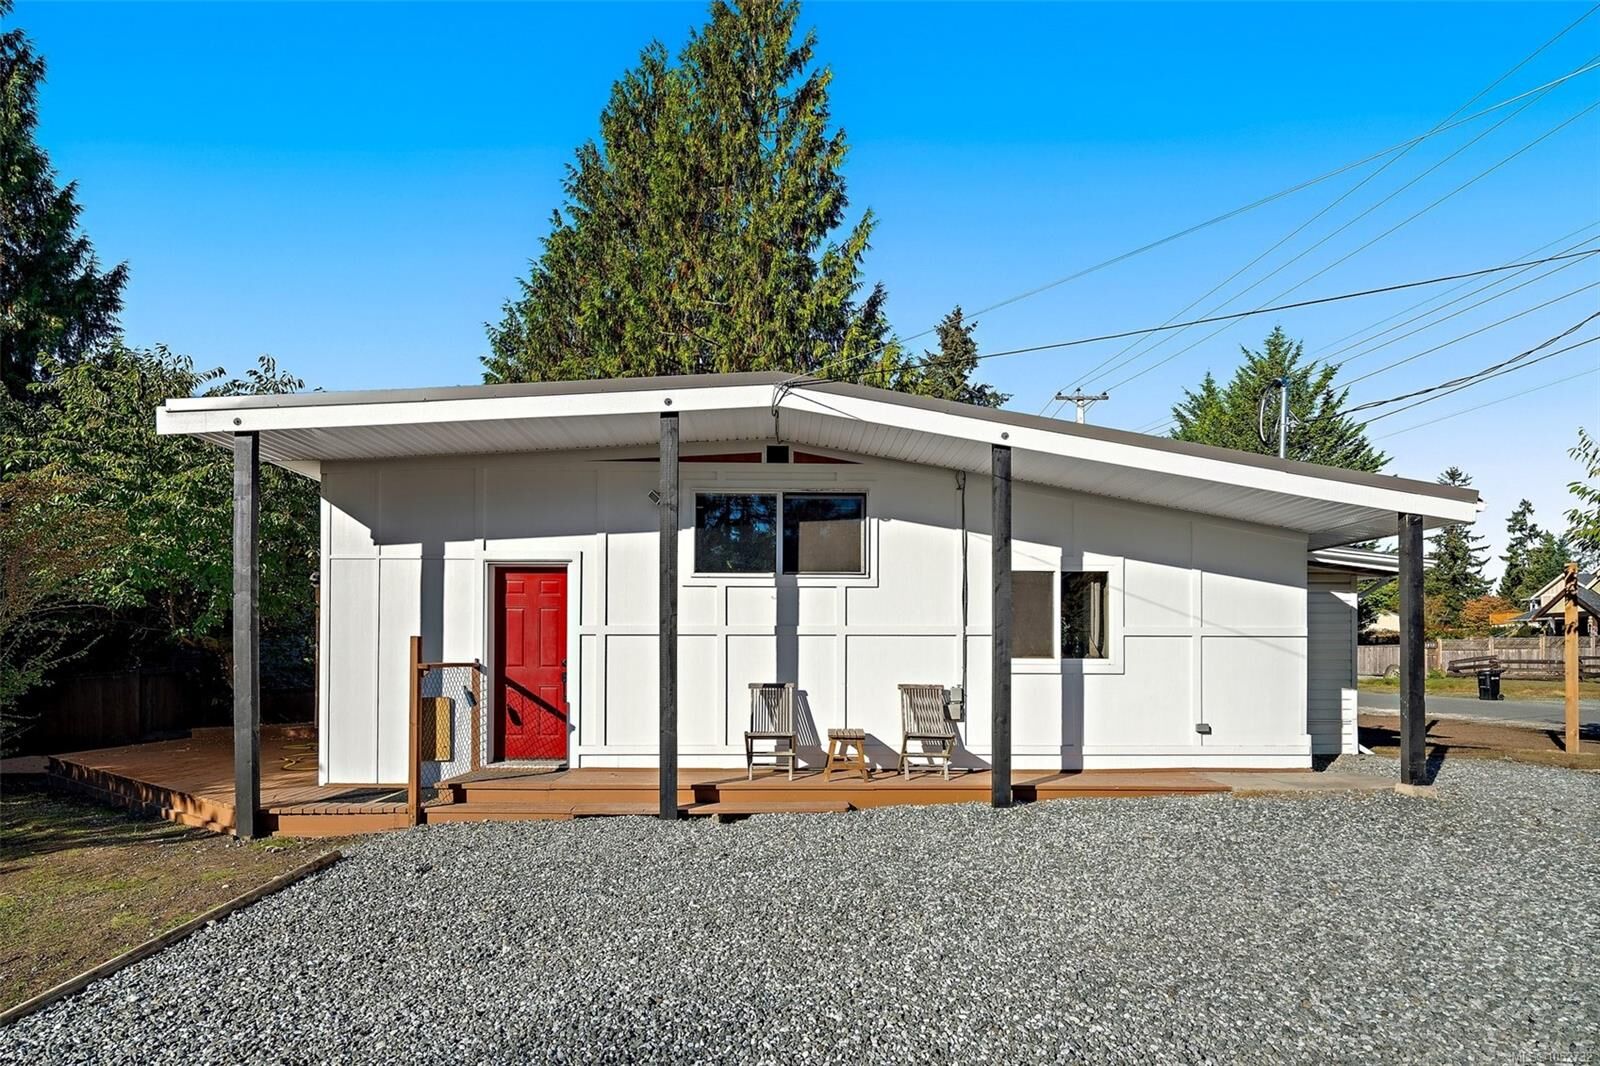
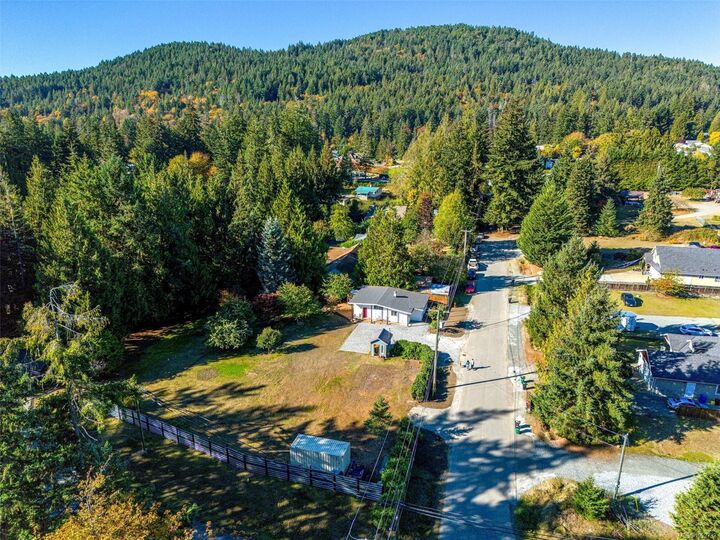
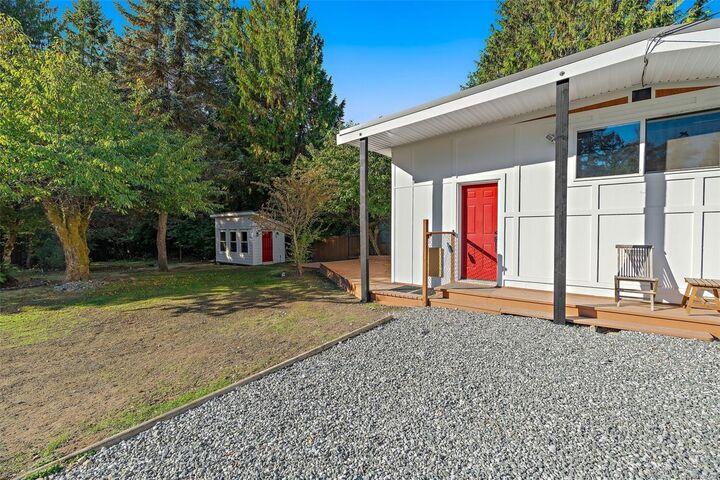
Inscription par: VIVA / Listed By: Cassandra Cherneff, Coldwell Banker Oceanside Real Estate
1404 Fairfield Rd Cobble Hill, BC V8H 0H7
En vigueur (27 Jours)
419 663 $ (USD)

MLS®:
1052732
1052732
Les impôts
$2,026(2026)
$2,026(2026)
Surface Terrain
10,139 PI. CA.
10,139 PI. CA.
Catégorie
Single-Family Home
Single-Family Home
Année de Construction
1975
1975
Ville
Cowichan Valley
Cowichan Valley
Listed By
Cassandra Cherneff, Coldwell Banker Oceanside Real Estate
Source
VIVA
Dernière vérification Nov 17 2026 à 5:47 PM GMT-0800
VIVA
Dernière vérification Nov 17 2026 à 5:47 PM GMT-0800
Détails sur les salles de bains
Caractéristiques Intérieures
- Laundry: In House
- Windows: Insulated Windows
- Windows: Vinyl Frames
Informations sur le lot
- Central Location
- Family-Oriented Neighbourhood
- Serviced
- Shopping Nearby
- No Through Road
- Southern Exposure
Caractéristiques de la propriété
- Cheminée: 0
- Foundation: Slab
- Foundation: Pillar/Post/Pier
Chauffage et refroidissement
- Baseboard
- None
Informations sur les sous-sols
- Crawl Space
Planchers
- Laminate
- Tile
- Vinyl
Caractéristiques extérieures
- Toit: Asphalt Torch on
Informations sur les services publics
- Sewer: Sewer Connected
Stationnement
- Driveway
- Total: 4
Surface Habitable
- 1,076 pi. ca.
Historique des prix des annonces
Date
Événement
Prix
% Variation en
$ (+/-)
Oct 31, 2026
Prix modifié
599 900 $
-4%
-25 100 $
Oct 21, 2026
Prix modifié
625 000 $
43%
187 779 $
Oct 21, 2026
Listé
437 221 $
-
-
Lieu
Disclaimer: Copyright 2026 Victoria Real Estate Board. All rights reserved. This information is deemed reliable, but not guaranteed. The information being provided is for consumers’ personal, non-commercial use and may not be used for any purpose other than to identify prospective properties consumers may be interested in purchasing. Data last updated 11/17/26 09:47

Description