

Listing Courtesy of: VIVA / Listed By: Mark Rice, Coldwell Banker Oceanside Real Estate
2881 Leigh Rd #212 Langford, BC V9B 4G5
Active (287 Days)
$307,734 (USD)
OPEN HOUSE TIMES
-
OPENSat, Nov 2110:00 am - 12 noon
-
OPENSun, Nov 2210:00 am - 12 noon

Description
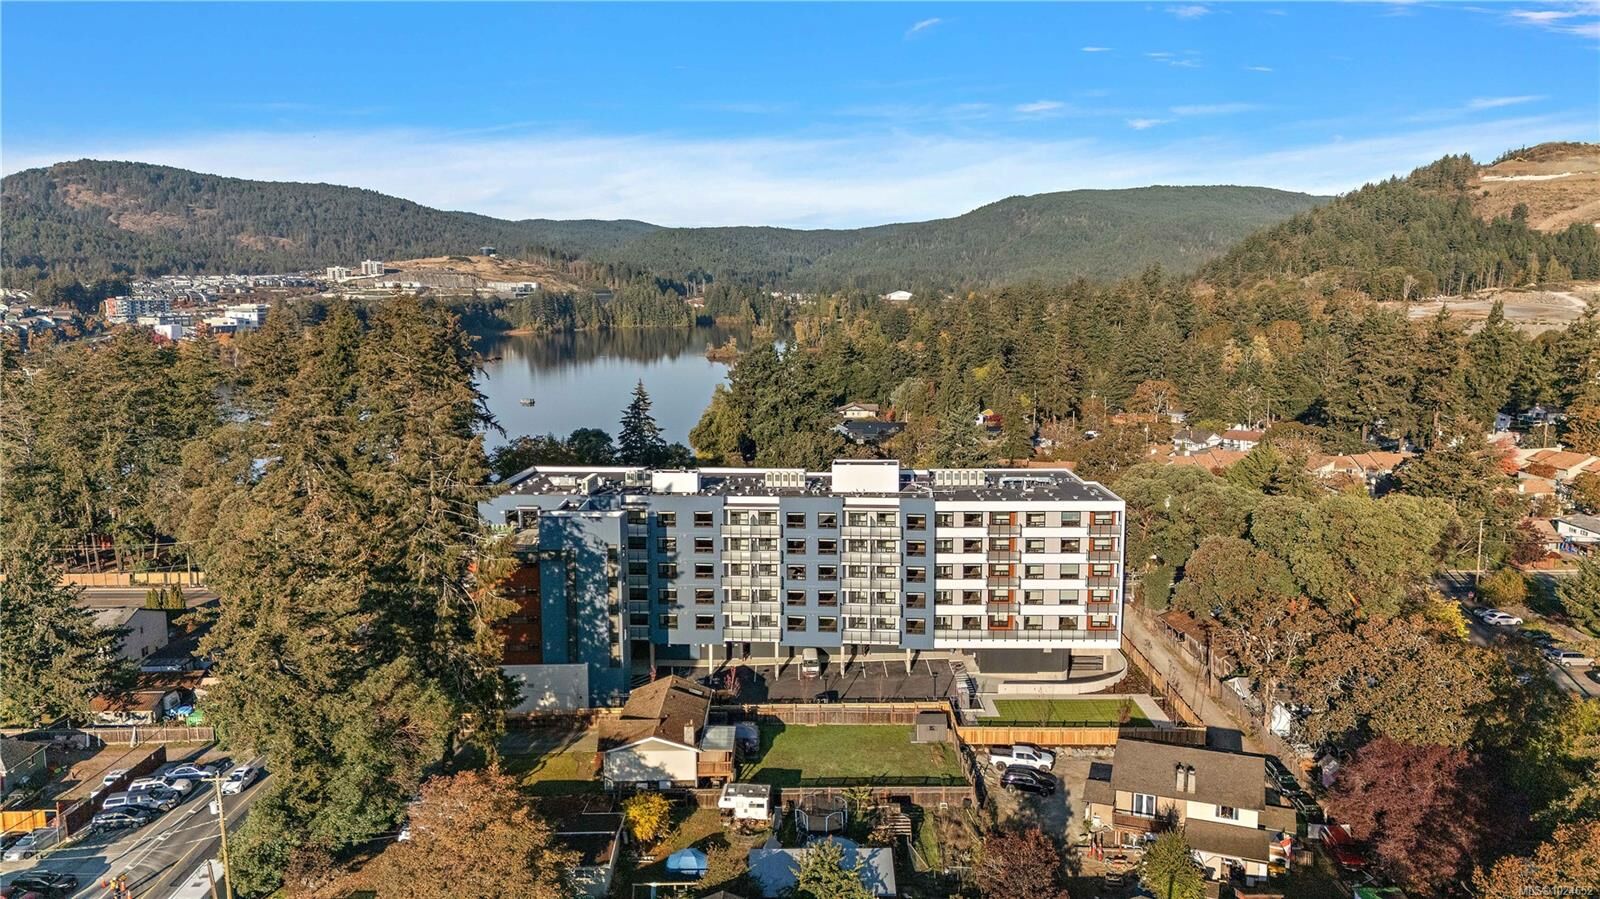
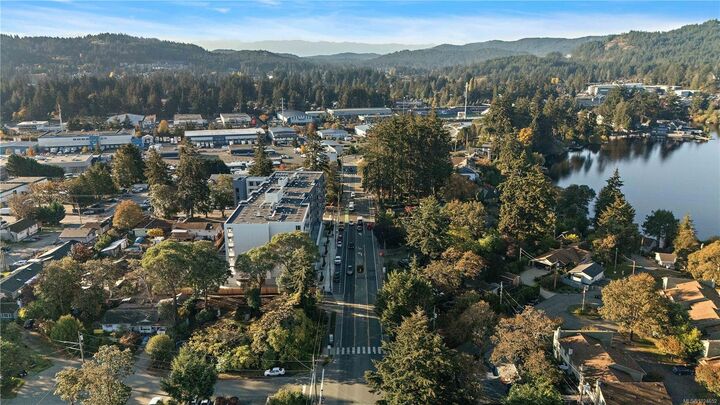
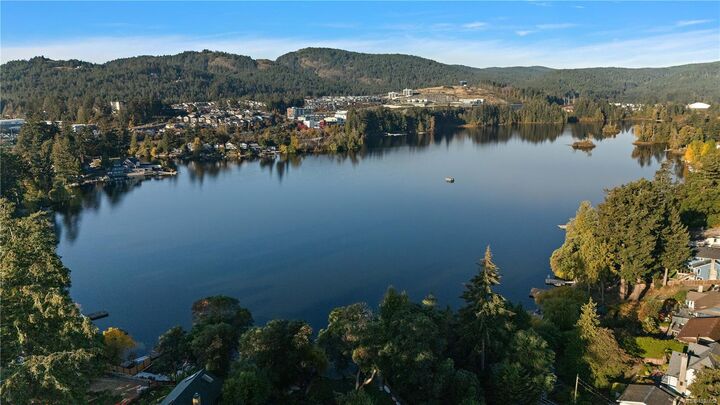
Now move-in ready! This spacious 1 bedroom floor plan offers a beautifully designed kitchen featuring stainless steel appliances, stunning quartz countertops, & an inviting eat-in peninsula island. The open-concept living space complete with a beautiful feature fireplace, flows seamlessly into a generous primary bedroom, walk-through closets, & access to an ample-sized balcony. A well-appointed 4 pce bath offers convenient access from the primary bedroom, while abundant storage throughout adds to the home's functionality. Designed by Spaciz Design Co. and built by award-winning Designated Developments, Lakeside West combines elevated modern finishes with quality craftsmanship. In-suite laundry, parking, and storage included. Located just steps from Langford Lake, Ed Nixon Trail, parks, fantastic schools, shopping, transit, & the many recreational amenities of Westhills and the heart of Langford. Enjoy the ease of move-in-ready living at Lakeside West!
MLS®:
1024652
1024652
Lot Size
642 SQFT
642 SQFT
Type
Condo
Condo
Year Built
2026
2026
County
Capital Regional District
Capital Regional District
Listed By
Mark Rice, Coldwell Banker Oceanside Real Estate
Source
VIVA
Last checked Nov 17 2026 at 5:28 PM GMT-0800
VIVA
Last checked Nov 17 2026 at 5:28 PM GMT-0800
Bathroom Details
Interior Features
- Dining/Living Combo
- Dishwasher
- Dryer
- Microwave
- Refrigerator
- Washer
- Eating Area
- Storage
- Laundry: In Unit
- F/S/W/D
- Windows: Vinyl Frames
Lot Information
- Recreation Nearby
- Shopping Nearby
Property Features
- Fireplace: Living Room
- Fireplace: 1
- Fireplace: Electric
- Foundation: Concrete Perimeter
Heating and Cooling
- Heat Pump
- Air Conditioning
Condo Information
- Fees: $188
Exterior Features
- Roof: Membrane
Utility Information
- Sewer: Sewer Connected
Parking
- Guest
- Underground
- Total: 1
Stories
- 5
Living Area
- 642 sqft
Location
Disclaimer: Copyright 2026 Victoria Real Estate Board. All rights reserved. This information is deemed reliable, but not guaranteed. The information being provided is for consumers’ personal, non-commercial use and may not be used for any purpose other than to identify prospective properties consumers may be interested in purchasing. Data last updated 11/17/26 09:28
